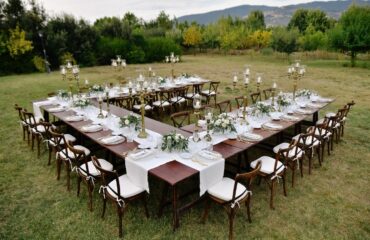
The placement of check-in, speaker, and networking areas shapes your entire event. Guests need to check in quickly, see presentations, and chat without crowded delays.
To achieve this, event details can be reviewed early with experienced corporate event production professionals. Their expert guidance ensures your floor plan matches your venue size and schedule. Beyond fitting tables into a room, a smart layout helps guests navigate the space easily. Consequently, every planned activity is given enough dedicated space to succeed.
Why Does Event Area Placement Matter?
Each area in your venue serves a specific purpose. Registration manages arrivals, presentation spaces focus attention on speakers, and networking areas encourage conversation.
Because of this, floor layouts should be planned around guest movement before buying gear. Careful thought must be given to where crowds gather and walk. For larger gatherings, corporate event production companies can be hired to manage floor plans, signs, and technical setup. Finally, space designs are reviewed with venue staff to ensure safe movement for all.
Where Should the Registration Area Be Located?
Registration should be easy to find as soon as guests enter the venue. A lobby, foyer, or open space near the main entrance may work well, provided it offers enough room for check-in lines without blocking doors or walkways.
Avoid placing registration directly in a narrow entrance. Guests may arrive in groups, stop to find their names, or need help with their badges. These small delays can quickly create a queue.
Tips for a practical registration setup:
- Use clear signs to direct guests to the correct check-in point.
- Leave room for queues to form without blocking accessible routes.
- Separate special check-in needs, such as walk-ins, when necessary.
- Keep the route from registration to the next activity easy to identify.
If guests need to collect event materials, consider placing a separate pickup table nearby rather than crowding the main check-in desk. Review your registration layout before event day to identify possible bottlenecks.
Where Should the Presentation Area Be Located?
The presentation area should give attendees a clear view of the speaker, stage, and screens. Choose a room or section that can accommodate the expected audience while allowing people to enter, leave, and reach their seats safely.
Whenever possible, position the stage or presentation screen away from busy entrances, food stations, and loud networking activities. Background conversations can make it difficult for attendees to hear a speaker.
Before approving the presentation layout, check these details:
- Can attendees see the screen from different seating positions?
- Can the sound system reach the full audience clearly?
- Are lighting and audiovisual equipment placed appropriately?
- Are cables secured and kept out of walking paths?
- Can guests with mobility needs reach suitable seating?
The furniture arrangement should match the event format. Theater-style seating can work for a keynote, while classroom seating may suit a training session. A floor plan review and equipment check can help the production team identify problems before guests arrive.
Where Should the Networking Area Be Located?
Networking areas should give guests enough space to chat comfortably without blocking main walkways. Depending on your event size, an adjoining room or separate lounge works best.
To encourage interaction, cocktail tables and lounge seating can be added. However, crowded layouts must be avoided so movement stays easy for everyone. Keep these social spaces away from loud presentation speakers whenever possible.
If networking follows a main speech, guests should be guided smoothly to nearby rooms. Consequently, crowding near stage doors is easily avoided. Good lighting and low noise help attendees build great professional connections through corporate event production.
How Can You Connect All Three Areas?
A great layout connects registration, presentations, and networking smoothly across your space.
Use this simple planning checklist:
- Map guest paths through every area
- Keep exits and accessible routes clear.
- Position clear signs at main transitions
- Coordinate furniture, lighting, and sound gear.
- Walk the space before final approval.
Consequently, crowded bottlenecks can be completely avoided. When assistance is needed, an event production team can be hired early.
Conclusion: Plan Your Corporate Event Layout With Confidence
A thoughtful layout helps guests check in, enjoy presentations, and connect with ease. By planning crowd movement, sound, and space early, companies can use their venue effectively.
As a result, your entire gathering is transformed into a smooth, professional experience. If layout support or event design is needed, reach out to Magic Special Events today. Based in Richmond, Virginia, our team can be trusted with everything from simple company meetings to large productions.
Frequently Asked Questions (FAQs)
- Where should registration be placed in a corporate event?
Registration should be placed near the main entrance in a spacious area that accommodates lines. The desk should not be located in high-traffic areas and should have free access from entrances, crossways, and other event areas, and provide easy access to the next destination.
- How far should registration be from the presentation room?
Spaces should be proportionate to the size and nature of the event. Registration should be far enough so that the guest’s path does not cross, but it is close to the presentation space so that guests can find their way to the room. It is essential to think about the venue’s general traffic flow.
- What is the best seating arrangement for corporate presentations?
Depending on the type of presentation and the number of guests, different seating arrangements are appropriate for corporate presentations. For example, for speeches, it is more appropriate to use a cinematographic or theatrical arrangement. Classrooms are good for seminars when guests take notes. Round tables are best for meetings when participants sit in one circle.
- Should networking occur in the same room as the presentation?
Networking can occur in the same room as the presentation if the presentation is short or the event is small. However, an alternative solution is to set up a separate but adjacent space to avoid disruption during the presentation. If the presentation and networking session are in the same room, special attention should be paid to each detail.
-
What are five ways to avoid lines at registration?
The main way to avoid lines at registration is to anticipate the number of guests that may arrive at the same time and set up the registration area accordingly. Other ways include using signs that indicate the nearest entrances, creating lines where necessary, and designating an area for guests to get program information.
- What should planners consider when selecting a networking location?
Planners should select a location that provides comfortable seating, conversation areas, bar-height tables, and adequate food and beverage service if these amenities are available in the venue. This space should be set up in such a way as to minimize noise, especially if the presentation room is nearby, and to avoid congestion points.
-
Why is a floor plan crucial to an event?
A floor plan is a schematic drawing of the event space that specifies the placement of programs, seating, equipment, and other details. An organizer should become familiar with the general layout of the event space, potential problem areas, and equipment locations. Creating a detailed plan of the event space allows the organizer to foresee possible problems.
- When should the event layout be decided?
The event layout should be decided after the venue, number of guests, program events, and significant equipment have been determined. This will allow the venue and production staff to review the draft layout. If the program, number of guests, or time frame changes significantly, the layout should be adjusted.
- How can a corporate event production company help to select areas for an event?
Production companies assist in layout design, rental management, and equipment operation. Company managers can advise on event design, layout, and logistics. Moreover, the production company can help identify potential problem areas that may arise due to guest traffic and event programming. Choose a company that provides the necessary services and fits the event’s size and location.
About Magic Special Events
Magic Special Events is a premier event design, rental, and production agency located in Richmond, Virginia. For over 40 years, the company has organized corporate events and company picnics, as well as holidays and galas. Its wide range of services includes event design and décor, entertainment, lighting, tents, and party rentals. The event production company also offers coordination and execution services with professional staff that are ready to assist in any situation. Magic Special Events has the resources and expertise to meet the needs of small and large corporations. We will ensure that every detail is considered and executed flawlessly.